
61 Lake Drive Trenton, GA 30752
3 bed / 2 bath / 1,588 Sq. Ft. / 55,757 Sq. Ft., 1.28 acres lot size / Single Family
Status: Sold
{{listPriceUS ? listPriceUS : listPriceNoSuffix}}
{{listPriceUS ? listPriceUS : listPriceNoSuffix}}
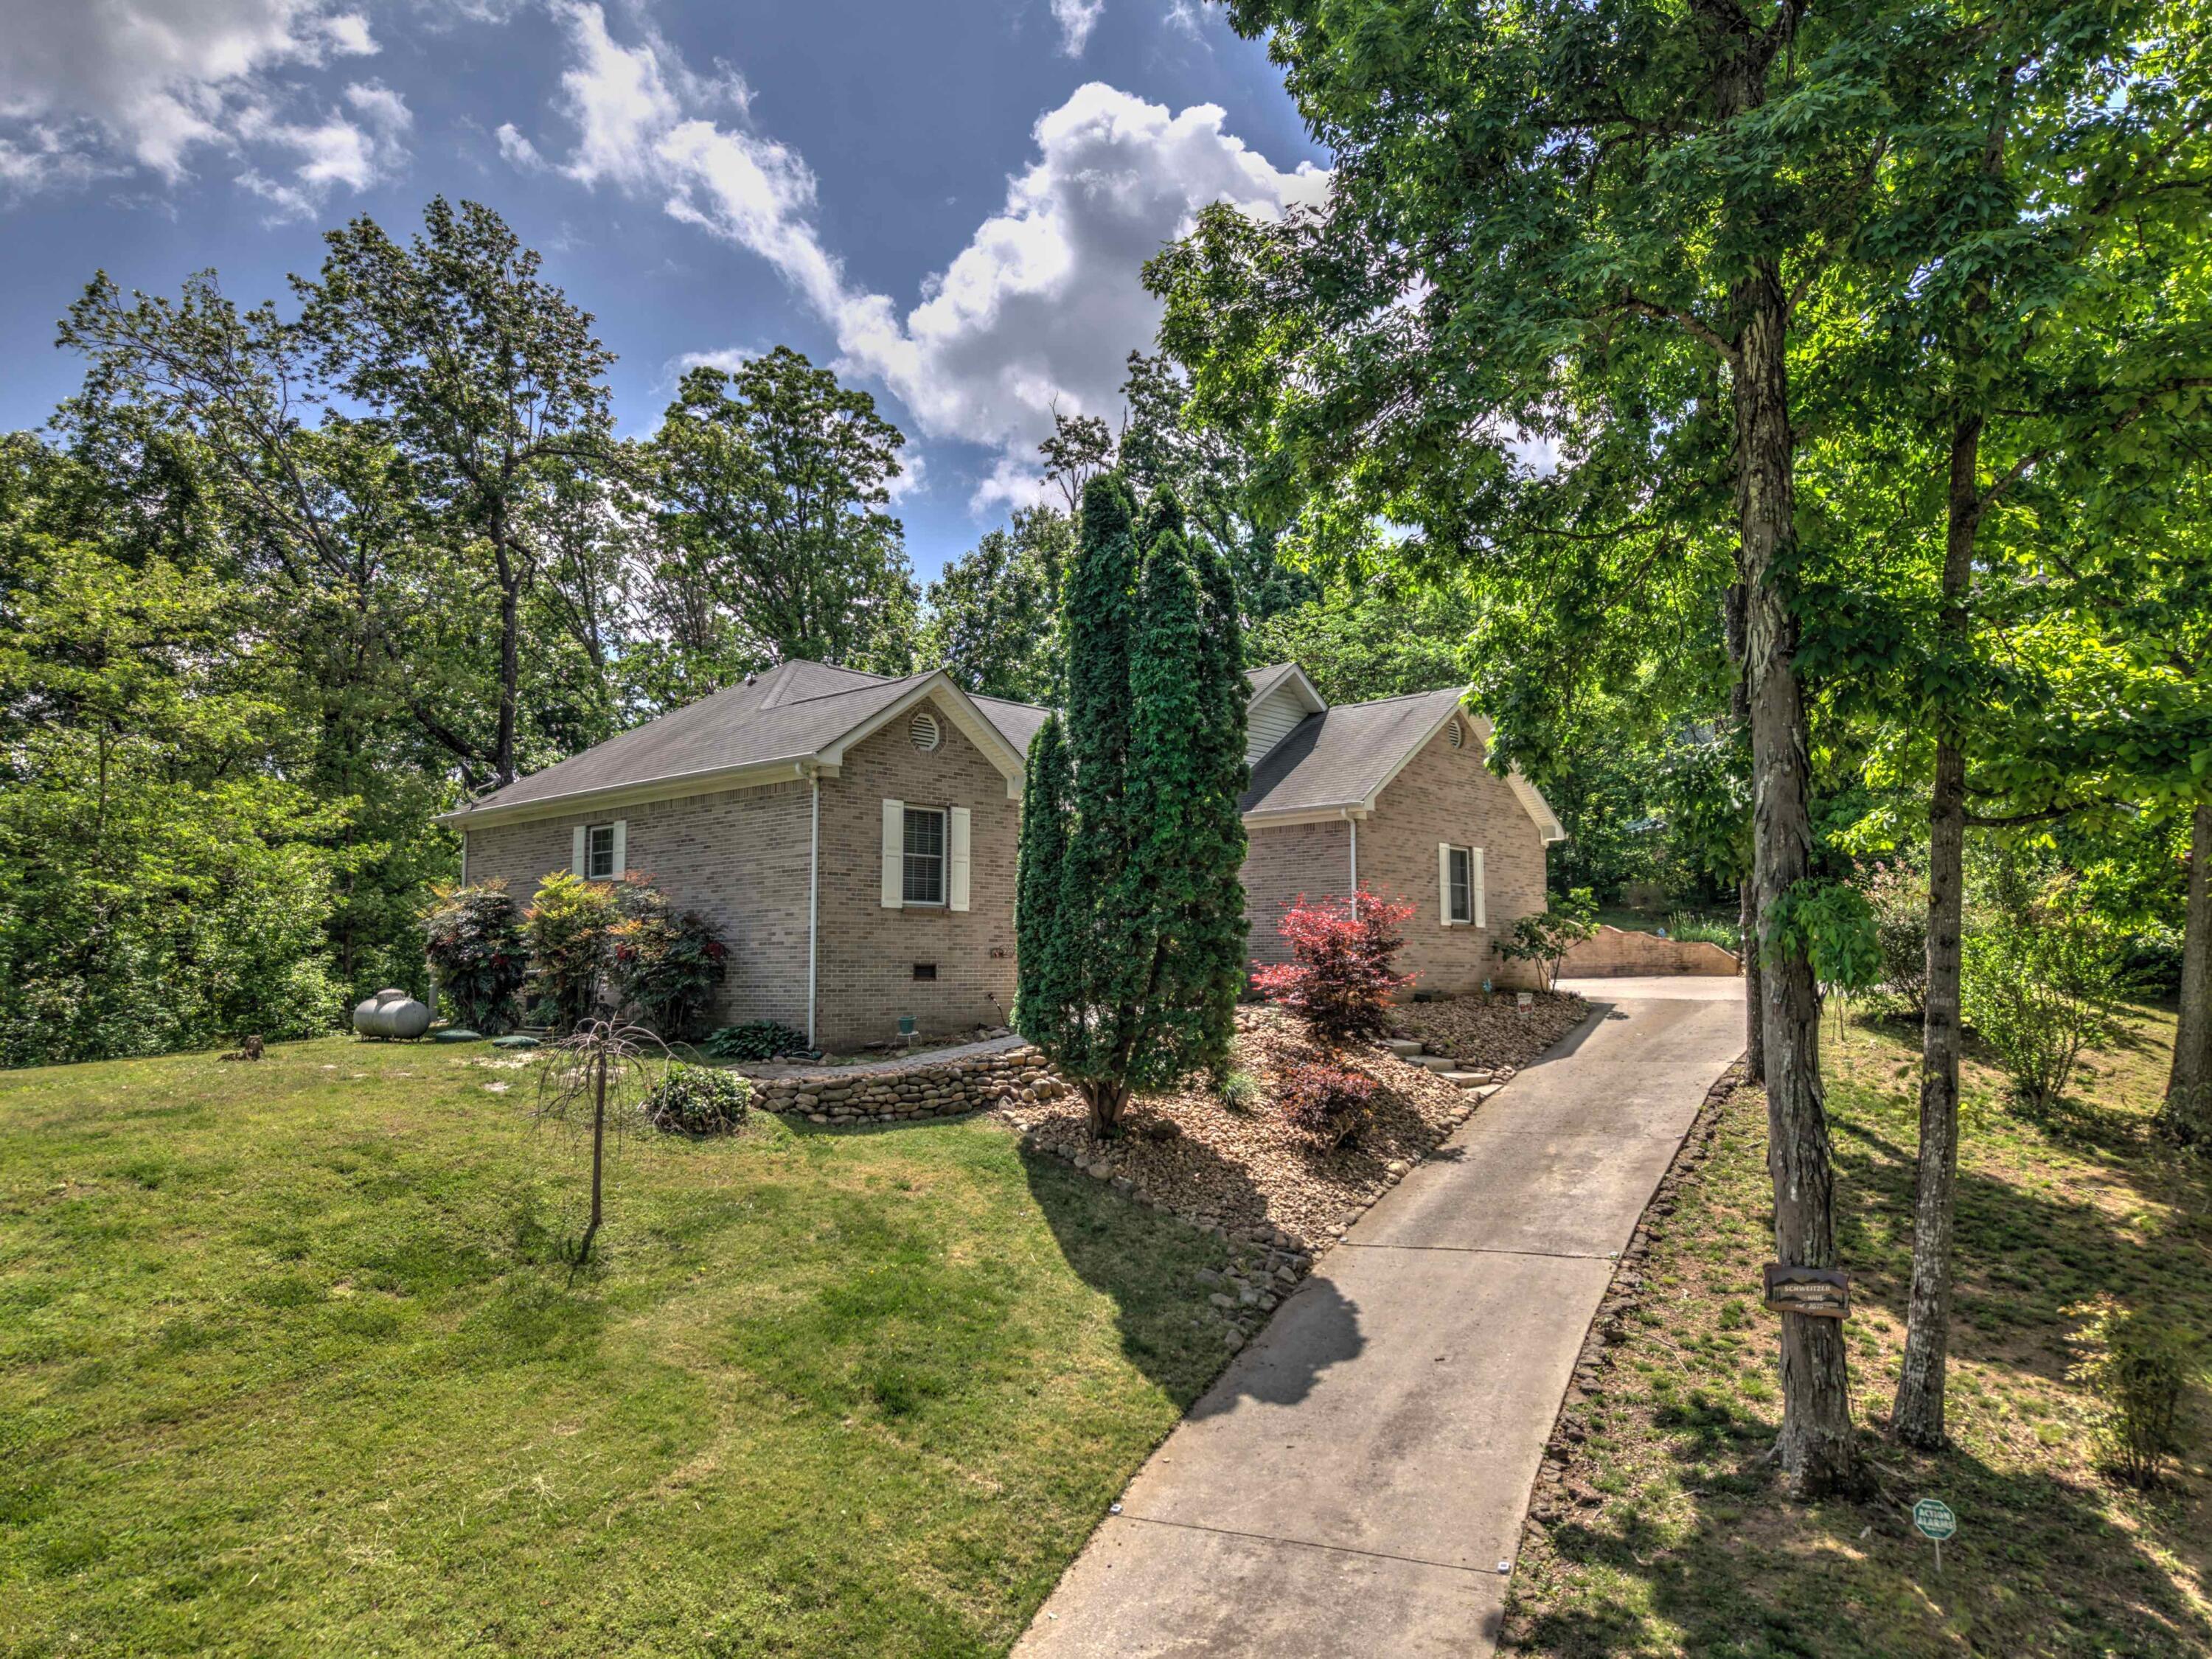


Beautiful custom one-level home nestled on 1.28 acres in sought-after Middleton Estates! This inviting floor plan features hardwood floors, heavy trim, large windows, and a spacious custom kitchen. Relax by the new fireplace with mantle, or enjoy peaceful outdoor living on the private screened deck or entertain on the open deck overlooking the landscaped yard with flagstone steps. The spacious master suite featuring a Bath Fitter shower with a great walk in closet. Large mud room with sink. Major updates include a new HVAC (2025) and crawlspace encapsulation (2023) for added comfort and efficiency. Oversized 2-car garage with shelving plus an additional detached 2-car carport provide plenty of storage and parking. Schedule your private showing today!

property details
Type
Single Family
Status
Closed
County
Dade
Year Built
1999
Sq. Ft.
1,588
Lot Size
55,757 Sq. Ft., 1.3 acres
Listing Id
1528596
Courtesy Of
Robin Garner - BHHS Southern Routes Realty +1 256 996 1640
List Office Phone
+1 (706) 657-2353
Subdivision
Middleton Ests
Interior Features
Beds
3
Full Baths
2
Living Area Units
Sq. Ft.
Fireplace
Gas Log
Living Room
Living Room
Flooring
Hardwood
Carpet
Carpet
Appliances
Washer
Trash Compactor
Refrigerator
Microwave
Electric Range
Dryer
Dishwasher
Convection Oven
Trash Compactor
Refrigerator
Microwave
Electric Range
Dryer
Dishwasher
Convection Oven
Bathrooms Total
2
Exterior Features
Parking
Garage Door Opener
Kitchen Level
Attached Garage
Garage
Kitchen Level
Attached Garage
Garage
Utility & Building Info
Below Grade Finished Area
0
Price Per Sq Meter
$0
Heating
Gas Heat
Electric Heating
Propane
Central
Electric Heating
Propane
Central
Building Area Total
1,588 Sq. Ft.
Architectural Style
Other
Price History
| date | event | price | source |
|---|---|---|---|
|
08/02/2026
08/02/2026
|
Sold |
$329,000
|
Chattanooga Association of Realtors |
|
07/03/2026
07/03/2026
|
Pending |
$329,000
|
Chattanooga Association of Realtors |
|
06/23/2026
06/23/2026
|
Active |
$329,000
|
Chattanooga Association of Realtors |
|
05/29/2026
05/29/2026
|
Pending |
$329,000
|
Chattanooga Association of Realtors |
|
04/23/2026
04/23/2026
|
Active |
$329,000
|
Chattanooga Association of Realtors |
|
03/27/2026
03/27/2026
|
Active |
$336,000
|
Chattanooga Association of Realtors |
|
03/13/2026
03/13/2026
|
Active |
$339,000
|
Chattanooga Association of Realtors |
|
02/16/2026
02/16/2026
|
Active |
$343,000
|
Chattanooga Association of Realtors |
View More
Market Trends
Source: Constellation1
Mortgage Calculator
Estimated Mortgage Payment
Your total payment will be
{{ currency_symbol }}{{ parseInt(monthlyMortgage).formatThousands(0) }}
- Principal {{ parseInt(priciplePayment).formatThousands(0) }}
- Interest {{ parseInt(interestPayment).formatThousands(0) }}
({{ downPaymentFormatted }})
(Years)
Estimate does not reflect Property Tax, PMI or Homeowner Insurance. Mortgage Calculator provided by Berkshire Hathaway HomeServices.
